Search

Leave a Message

Thank you for your message. I will be in touch with you shortly.

Explore My Properties

Property Description

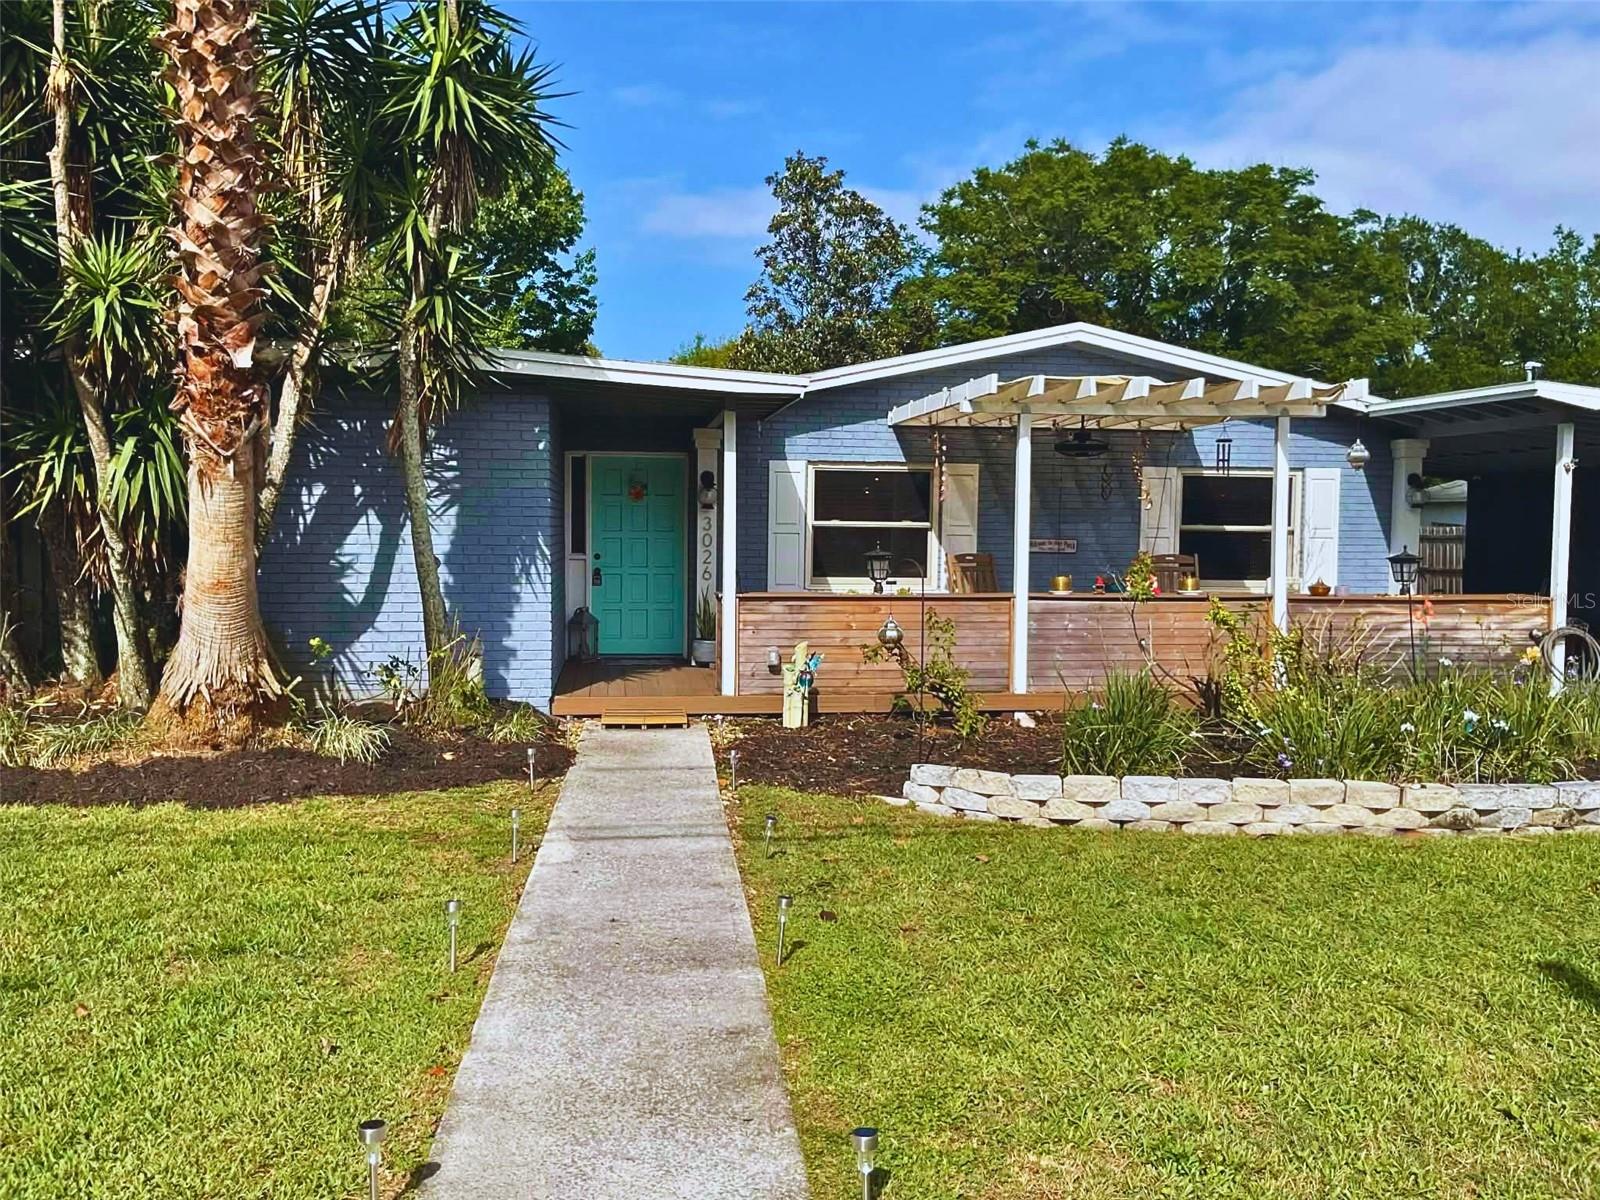
Classic Florida charm welcomes you from the moment you step onto the front porch. Inside,
you'll find original hardwood floors, a brick accent wall, and French doors opening to an
oversized Florida room. The light-filled dining area flows into a fully updated kitchen featuring
brand-new Andersen windows, quartz countertops, all-new appliances, and a functional galley
layout with open cooktop.
The primary bedroom offers a unique flex setup with direct access to a third bedroom through
French doors--ideal for a home office, nursery, gym, or den. Enjoy a spa-like bathroom with a
Toto Washlet(r), Braun(r) ventilation system with lighting and audio, an in-wall medicine cabinet,
and an extra-deep soaking tub with rain-style shower.
Major updates include roof, windows, HVAC (with UV air sanitizer), electric panel (with whole-
home surge protector), water heater, washer/dryer, and main water line--all completed in recent
years. Additional storage is available in the carport, shed, and front porch.
Set on nearly a quarter-acre, the home offers amazing outdoor living with a screened Florida
room and lush backyard, plus a welcoming front porch perfect for relaxing. Located in Orlando's
highly desirable Conway neighborhood, you're just minutes from downtown, the airport, and the
Hourglass, Curry Ford West, Gateway, and SoDo districts.

Overview

Property Status
Sold
Date Sold
May 21, 2026
Lot Size
10,386 Sq.Ft.
MLS ID
O6390391
Property Type
Residential
Year Built
1958

Features & Amenities

Total Area
1,083 Sq.Ft.
Stories
1
Water Source
Public
Utilities
BB/HS Internet Available, Cable Available, Electricity Available
Roof
Shake, Shingle
Lot Features
Oversized Lot
Heat Type
Central
Air Conditioning
Central Air, Wall/Window Unit(s)
Laundry Room
Outside
Appliances
Dishwasher, Dryer, Microwave, Range, Refrigerator, Washer
Other Interior Features
Crown Molding
Sewer
Septic Tank
Substructure
Slab
Other Exterior Features
Private Yard, Sidewalk, Storage
Elementary School
Conway Elem
Middle School
Conway Middle
High School
Boone High
Sales Price
$325,000
Real Estate Tax
$2,690/yr
Zoning
R-1A

Downloads

3026 TOURAINE AVE

Schedule a Tour

I would love to help you see this beautiful home! As a full-service brokerage, I can help you tour. Please submit an offer, and answer questions about the buying process.

Thank you

for your interest in 3026 TOURAINE AVE, ORLANDO, FL 32812

3026 TOURAINE AVE
Navigate
3026 TOURAINE AVE
explore in 3d

I'm Interested In

3026 TOURAINE AVE

or
  • CallEarl King

    License #SL3473709

    (321) 316-9488